Product

All featuresECHOEstimates & quotesProjects & schedulePhone & texts

Company

IndustriesPricingResourcesSign in
Features/Layout drawings

Kitchen and bath design software
for layouts drawn on site

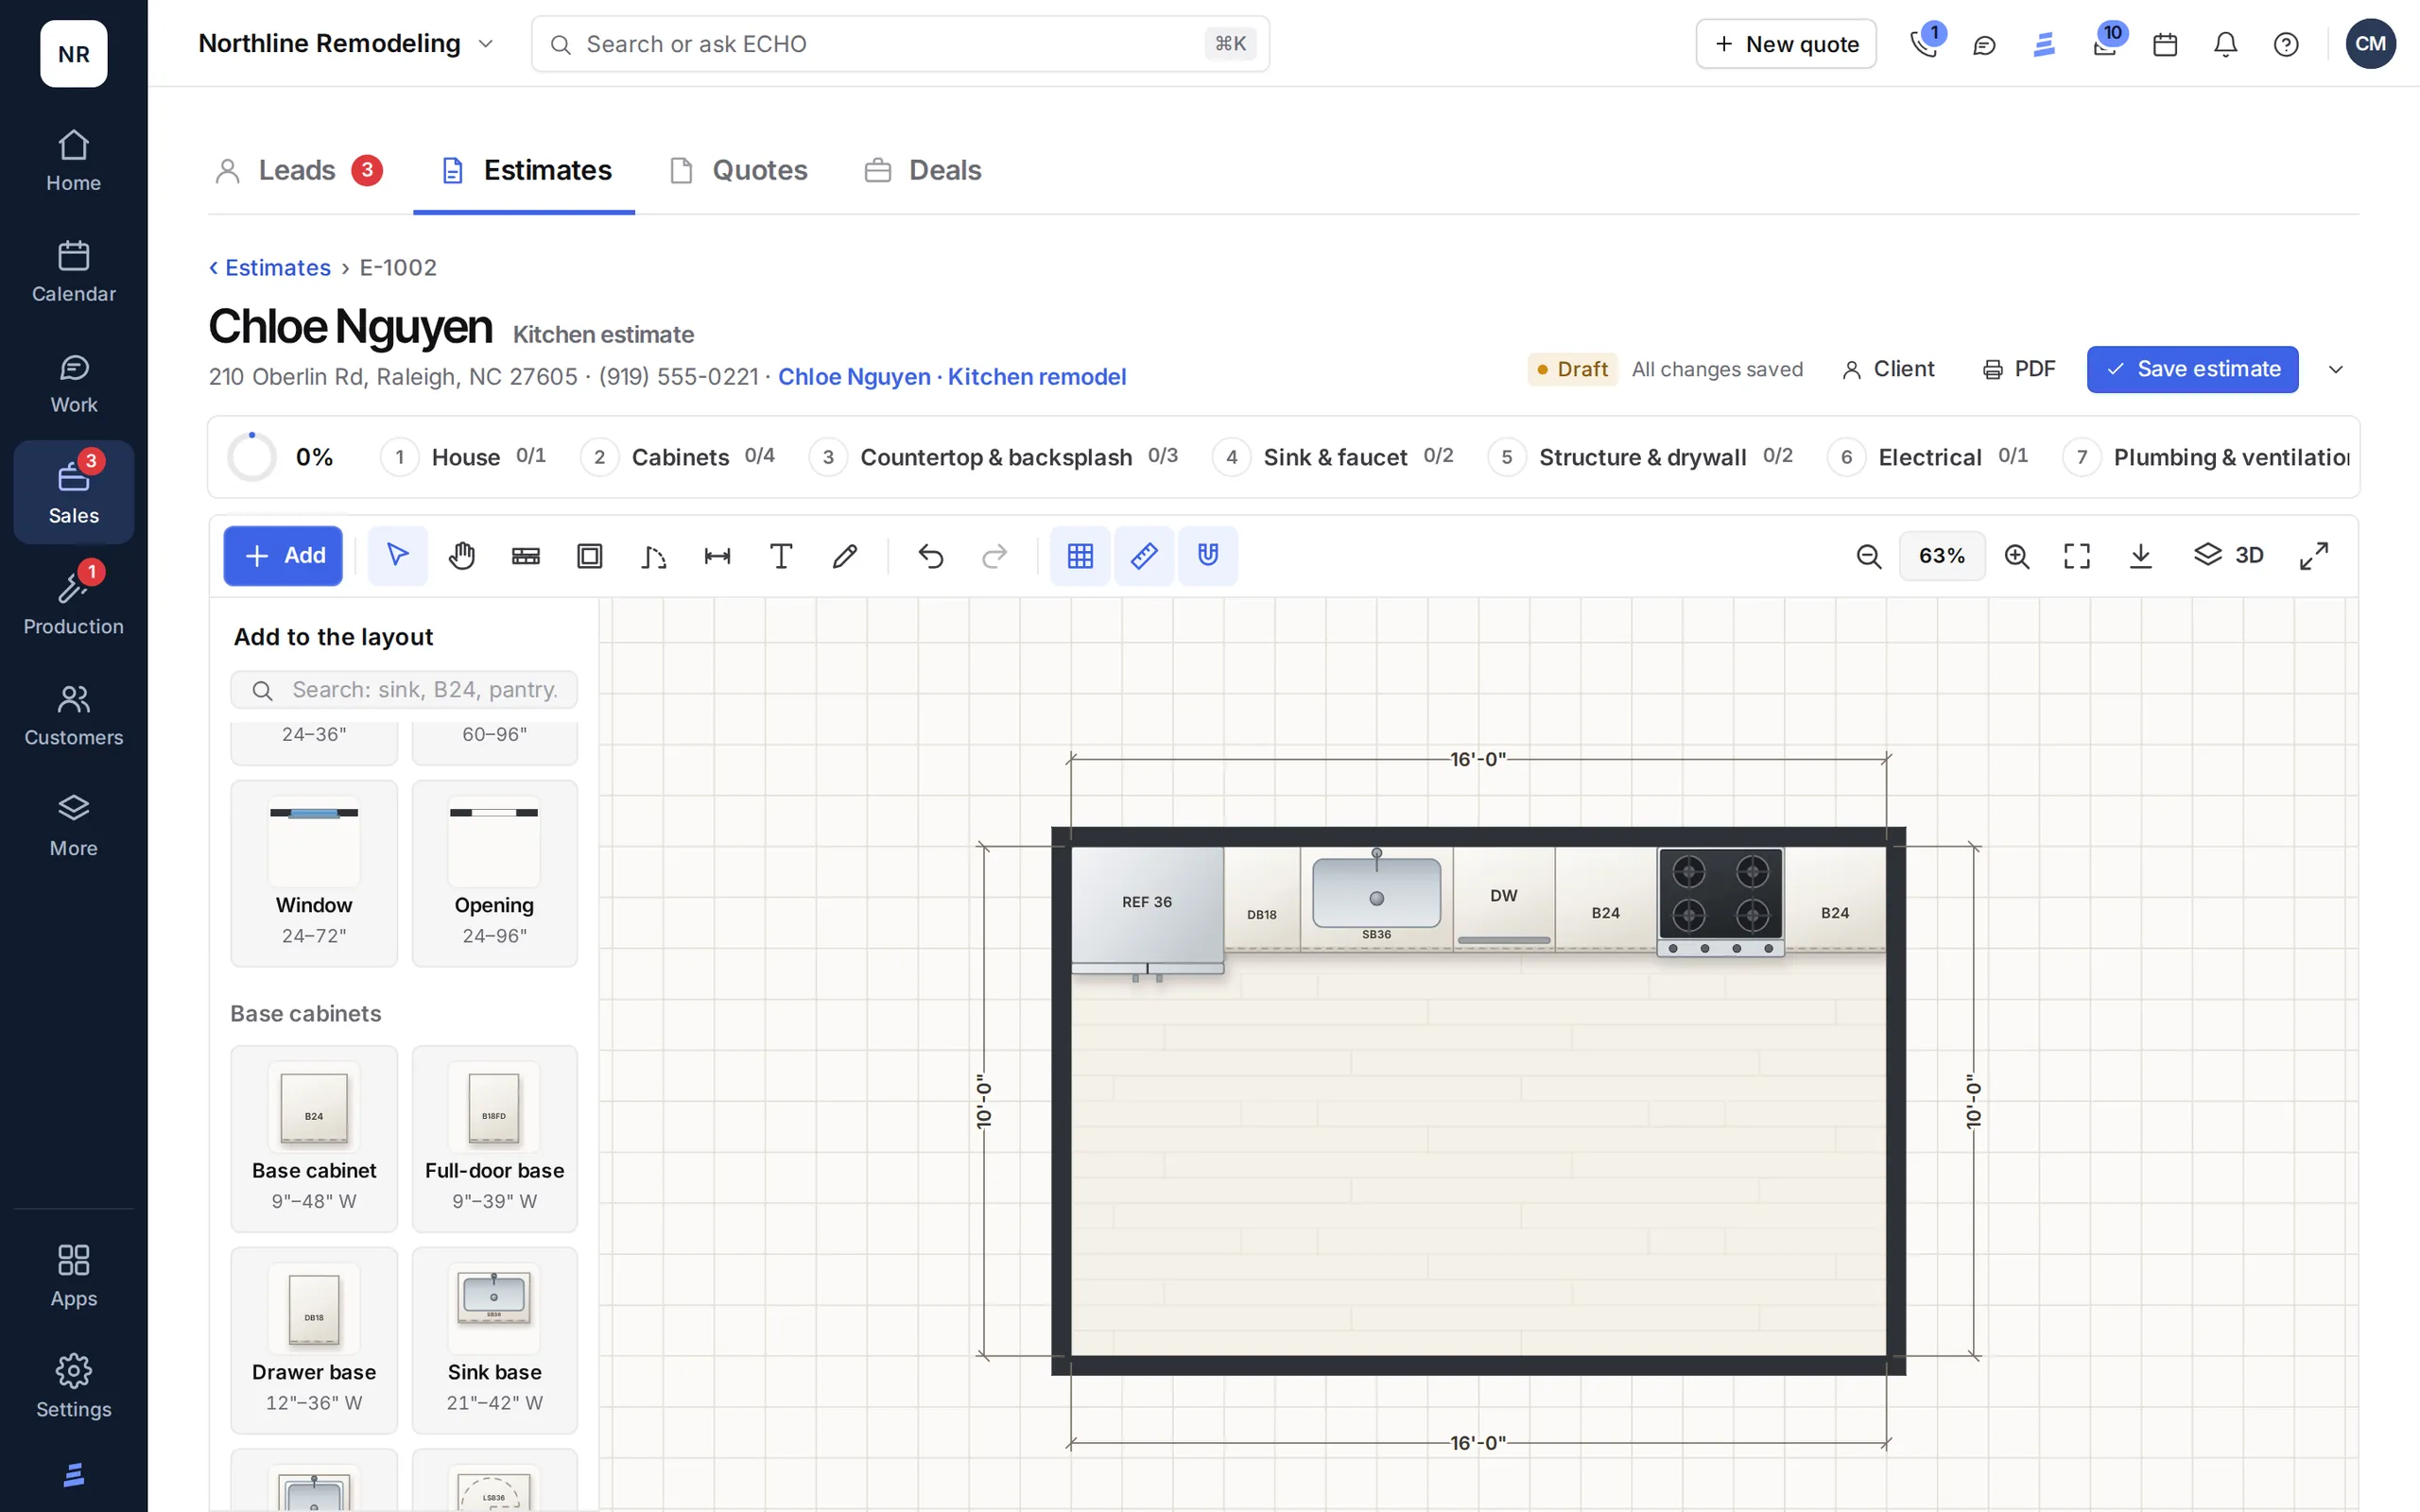
Draw the room as you measure it: walls, doors and windows, then cabinets, appliances and fixtures in the sizes you order, with their codes and every dimension. Print it, put it on the quote or export a DXF.

In every ECHOPS plan unless noted · 14-day free trial

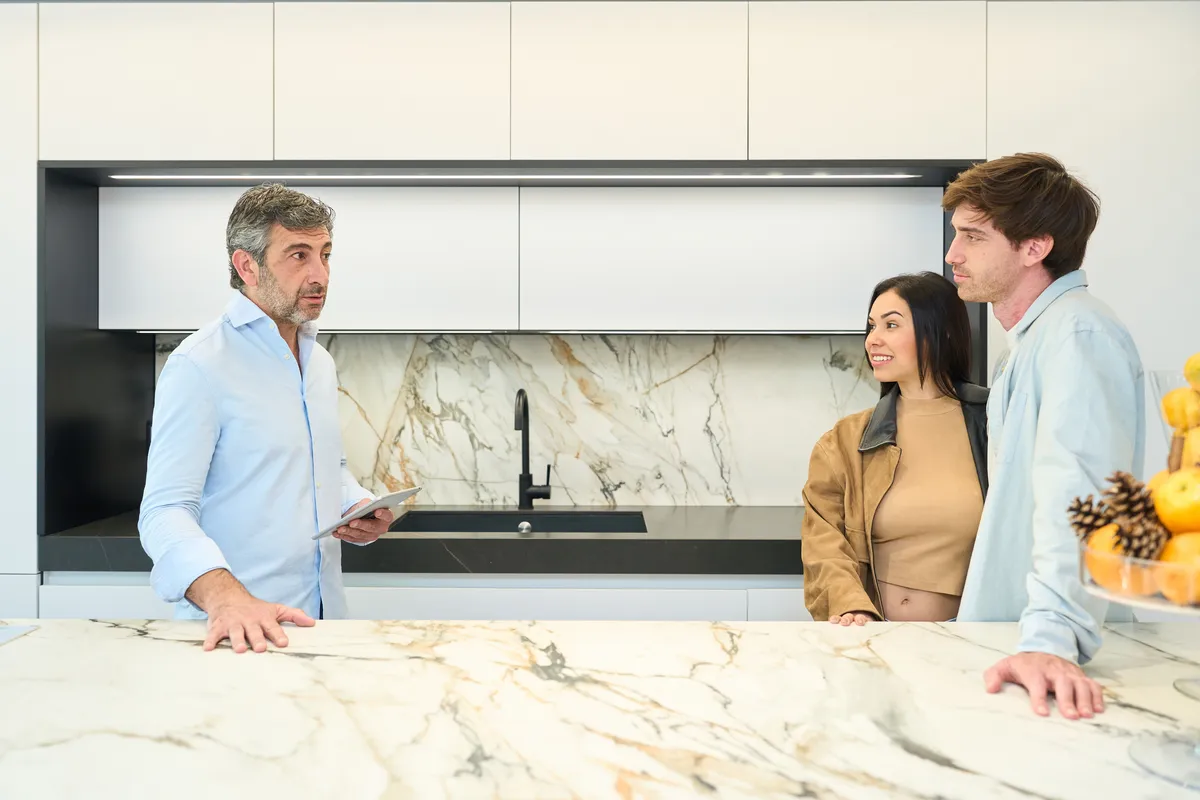
A designer going over kitchen finishes with a homeowner
The ECHOPS layout drawing: a kitchen plan to scale with cabinet codes and dimensions

See it in action

Watch an on-site estimate with the layout drawn

The estimate sheet at the client's home, the layout drawing to scale, photos, the summary and PDF, and a quote drafted from it.

3:21 · Filmed in ECHOPS with sample dataTranscript and chapters →

What you get

Kitchen cabinet layout software,
with real cabinet codes

01

Walls that measure the room

Each wall is drawn by its room-side face, so the lengths are the room's measurements. Doors and windows sit by their distance along the wall.

02

Parts in the sizes you order

Base, wall and tall cabinets, sink bases, vanities, appliances and fixtures, labeled the industry's way: B24, DB18, SB36, W3030, VSB30.

03

Snaps where it belongs

A cabinet's back goes to the nearest wall and its sides pull to the corners and its neighbors. A sink or cooktop centers on the cabinet below.

04

Dimensions drawn for you

Overall and part-by-part dimensions, ready for the order and the install crew.

05

DXF for your design program

An AutoCAD DXF in inches on named layers: walls, doors, windows, cabinets, countertops, appliances, fixtures and dimensions.

06

Part of the estimate

The drawing lives on the estimate with the answers and photos, and prints with its parts list.

A designer reviewing a kitchen with a couple at the island

In practice

A shower design tool
your client can see

  • Place niches, grab bars and the shower head on their walls
  • Turn the plan and back wall into a drawing sheet for the quote
  • Make a photoreal render of the shower
  • Mark up any drawing with arrows, notes and dimensions

Works with

Kitchen and bathroom design software,
connected to the quote

Questions

Kitchen and bath design software, answered

What is the best kitchen cabinet design software for contractors?

It depends on what the drawing is for. For full presentations and detailed design work, a dedicated design program fits. If you need a layout to scale on site, with cabinet codes, dimensions and a DXF your designer can open, ECHOPS draws it and prices it on the quote. It isn’t a full design suite or a cut-list tool.

Is there a kitchen layout app for a tablet or phone?

ECHOPS runs in the browser on any tablet or phone, so you draw the room as you measure it: walls by their room-side face, doors and windows by distance, then cabinets that snap into place. It installs to the home screen like an app and needs an internet connection. See ECHOPS on your phone.

Can I open the drawing in CAD or my design program?

Yes. Export a DXF in AutoCAD 2000 format, in inches at full size, with walls, doors, windows, each cabinet type, countertops, appliances, fixtures and dimensions on their own named layers. You can also print the drawing or put it on the quote, where clients initial each drawing page before they sign.

Can it show the client the shower before they sign?

Yes. The shower designer places niches, grab bars and the shower head on their walls, turns the plan and back wall into a drawing sheet for the quote, and makes a photoreal render. The rest of the bathroom is a layout drawing to scale with dimensions.

Can I show the client what the new kitchen will look like?

Two ways. The layout drawing shows the room to scale with every cabinet and dimension. For a picture of the finished look, the AI design studio turns a photo of the room into a new design in a chosen style. That image is a concept to talk about, not a plan to build from.

How much does the kitchen and bath design software cost?

Layout drawings, DXF export and the shower designer are in every ECHOPS plan: Solo $149/mo with 3 users, Crew $299/mo with 8 and Company $599/mo with 20. With our special price, your first two months are $49, $59 or $69 a month, then the regular price. Try it free for 14 days, no card.
Your next job,
from one place

Try ECHOPS free for 14 days with your own leads and jobs. No credit card, and your workspace is ready in minutes.

Special price: your first 2 months from $49/mo. Limited spots, so sign up today.