Product

All featuresECHOEstimates & quotesProjects & schedulePhone & texts

Company

IndustriesPricingResourcesSign in

Features/AI design studio

AI design studio

AI kitchen and bath design, right on the visit

AI kitchen design and bathroom design from a photo: take one of the room, pick a style, say what to change, and ECHOPS draws a new design in about half a minute. One click saves it to the deal.

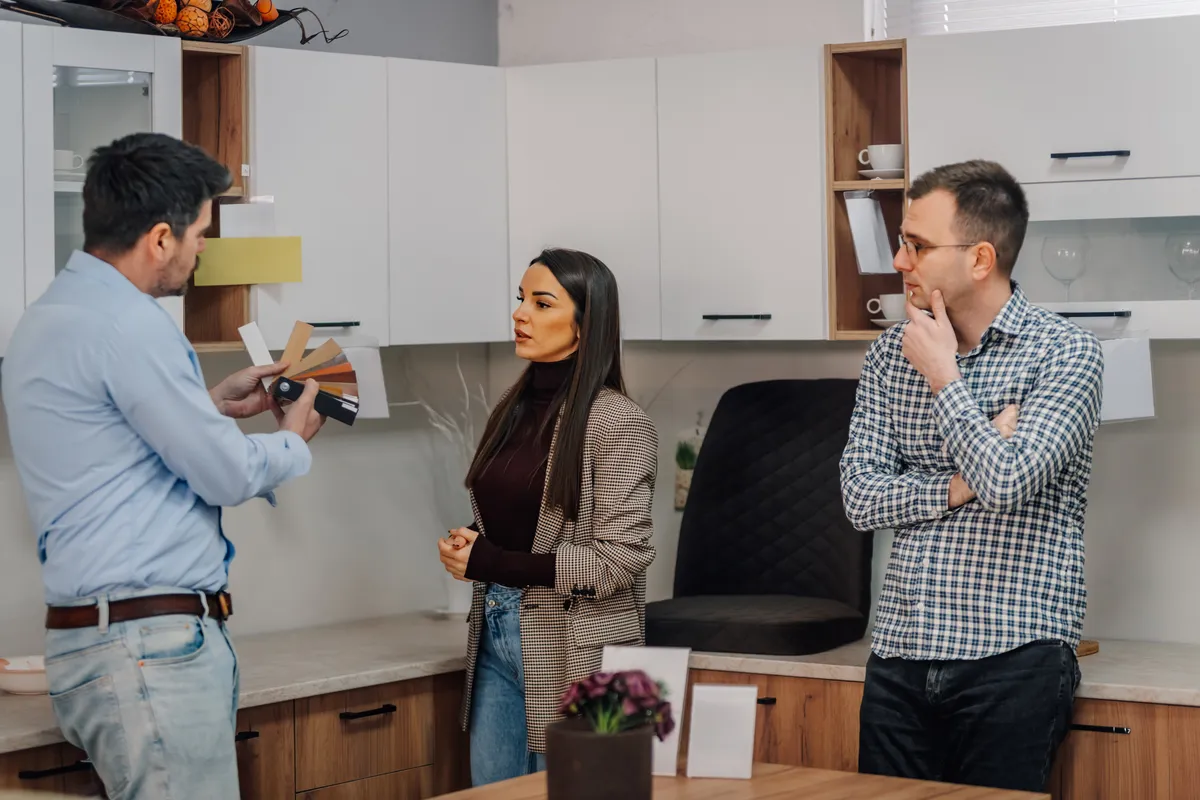
A designer showing a couple their new kitchen plan
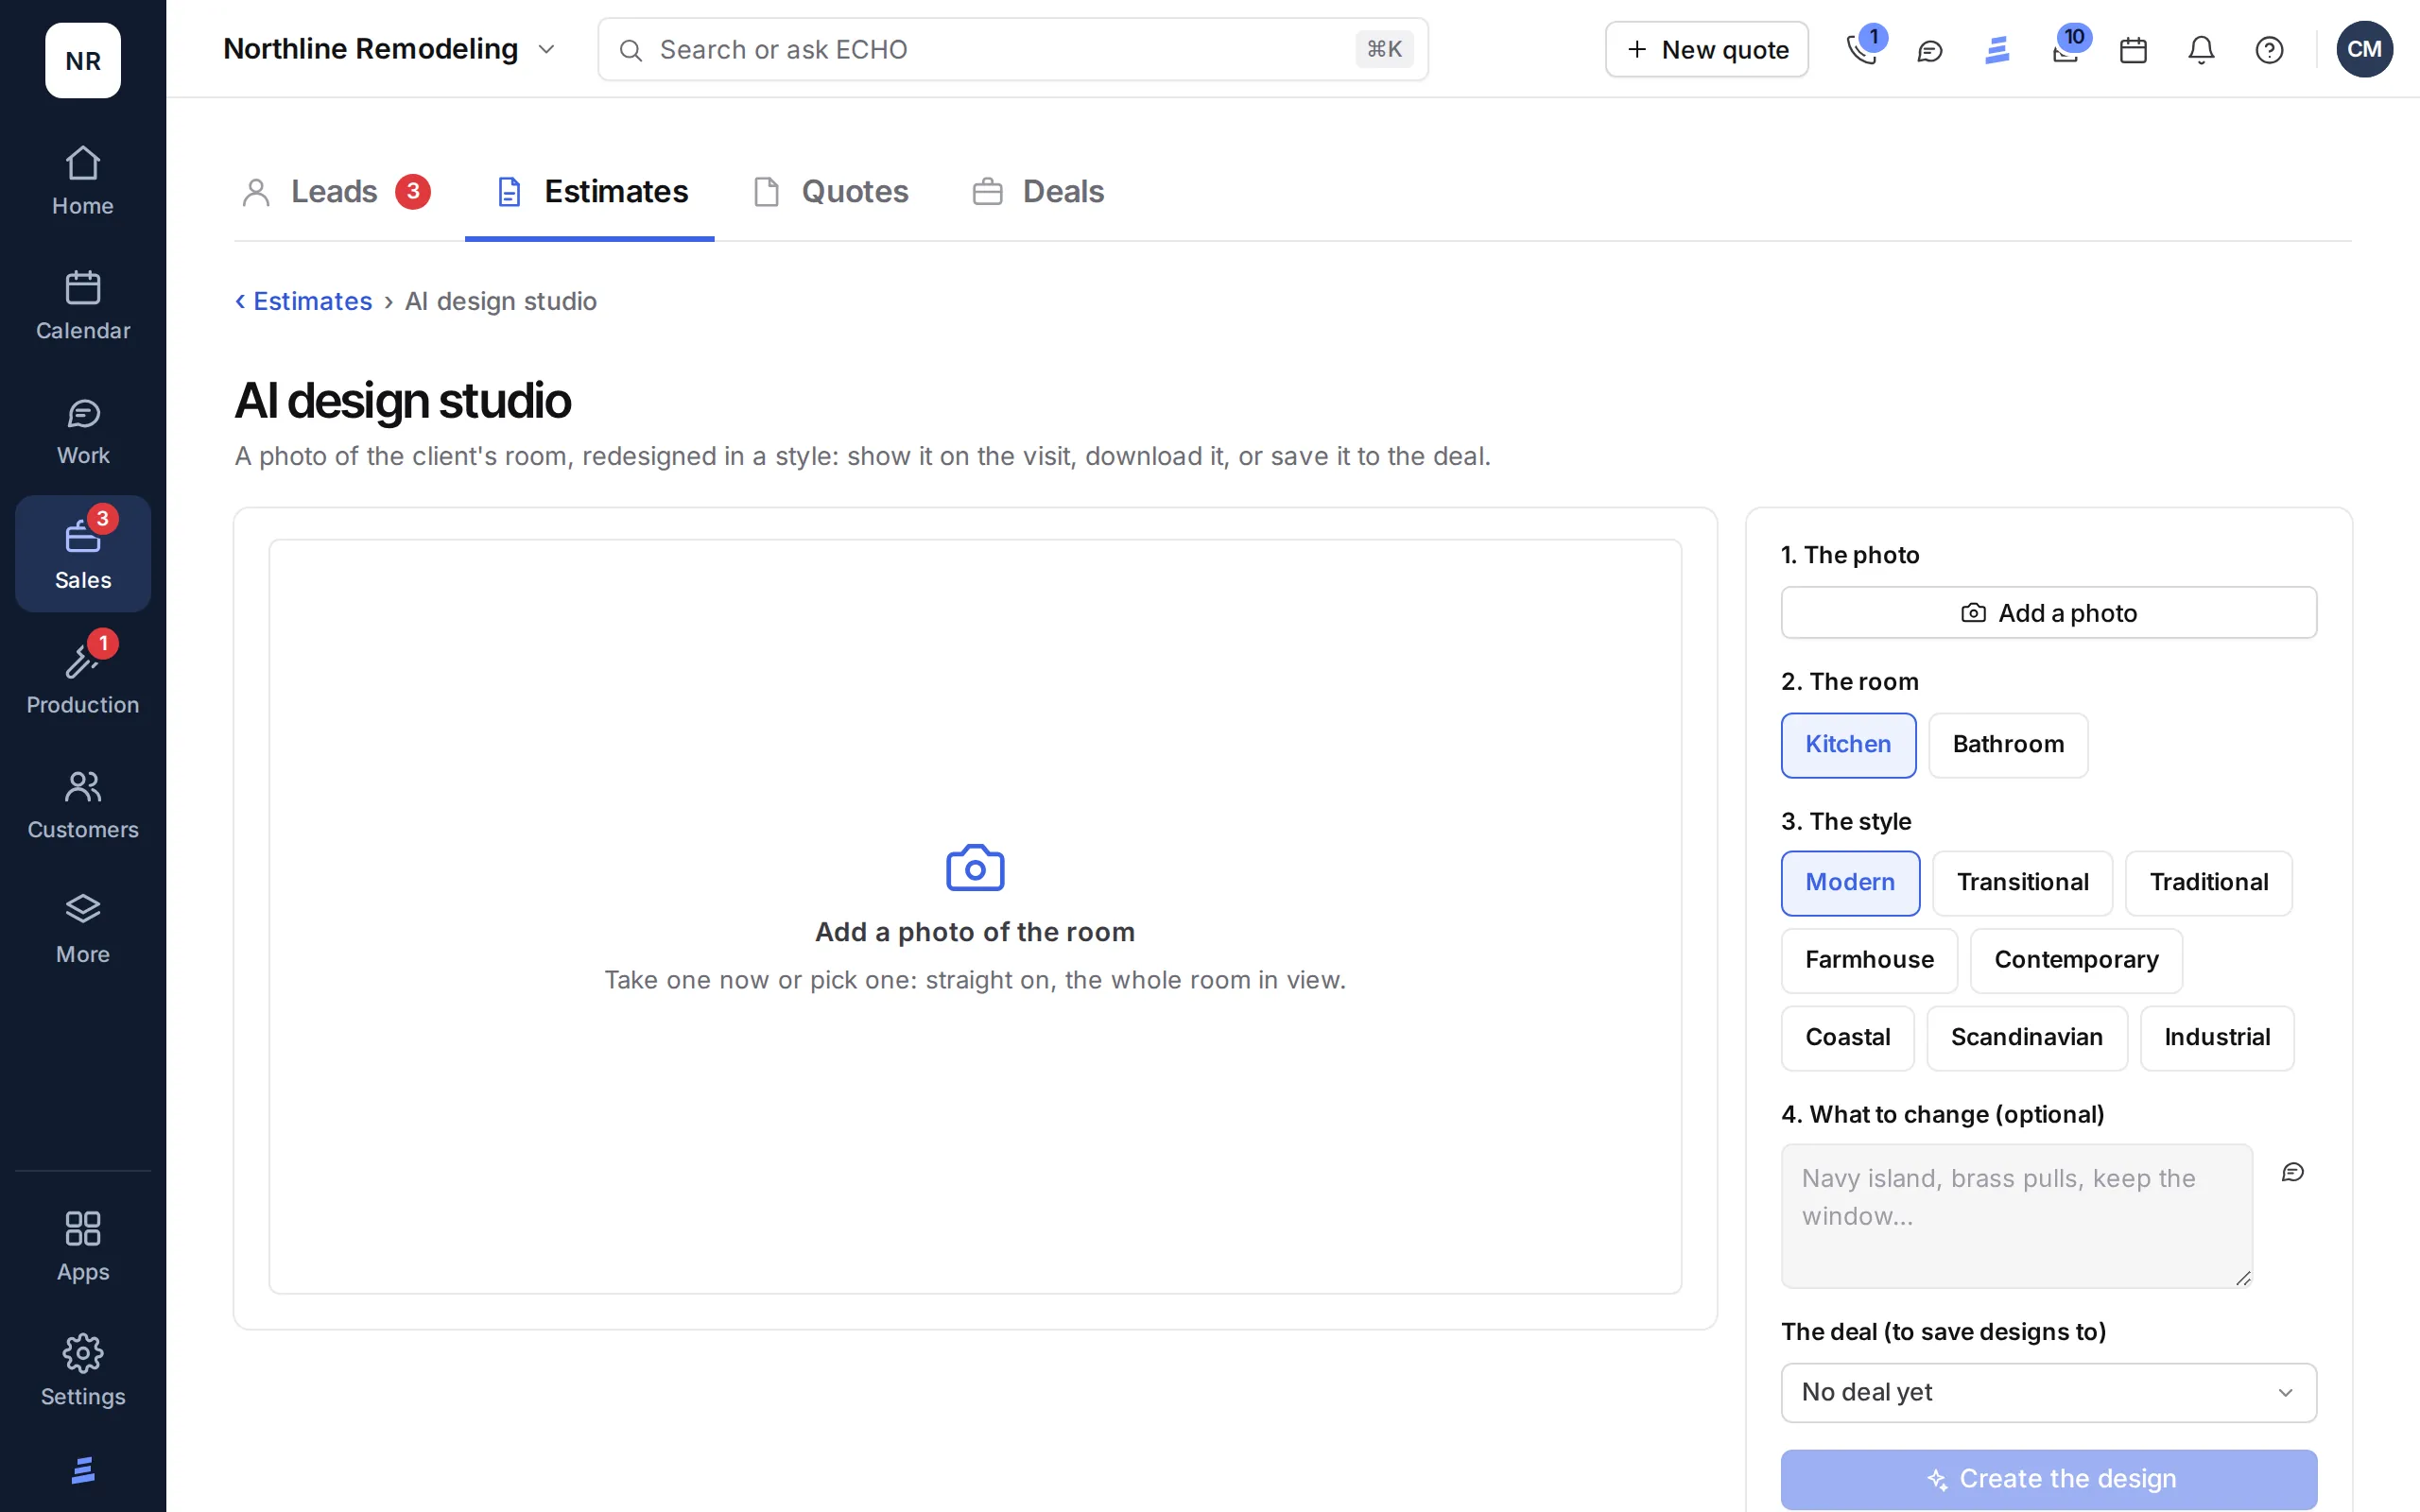
The ECHOPS AI design studio: add a photo of the room, pick the room and the style, say what to change

How it works

AI kitchen design from a photo, in the client’s home

  1. Open the studio from the dealOn the client’s deal, tap AI design in the Estimates box, or open the AI design studio from Estimates and pick the deal. Every design you make can then be saved to it.
  2. Add a photo of the roomTake one with your phone or tablet, or pick one you have. Straight on, with the whole room in view, works best.
  3. Pick the room and a styleKitchen or bathroom, then one of eight styles. Not sure? Tap Surprise me.
  4. Say what to changeType or dictate it, up to 300 characters: “Navy island, brass pulls, keep the window.” This step is optional.
  5. Create the designThe before and after show side by side. Download it, make another, or Save to the deal: it lands in the deal’s Design & selections files.

Showers too. In the quote builder’s shower designer, the view you set up can become a photoreal shower picture.

Styles

Eight styles to start the conversation

Style
What it leans toward
Modern
Flat slab doors, clean lines, minimal hardware
Transitional
Shaker doors, quartz, warm neutrals
Traditional
Raised panels, crown molding, classic details
Farmhouse
White shaker, wood accents, apron sink
Contemporary
Bold contrast, sleek surfaces, statement lighting
Coastal
Light and airy, soft blues, natural textures
Scandinavian
Light wood, white walls, simple and calm
Industrial
Dark metal, concrete tones, open shelving

What it’s for

A picture to talk about, not a plan to build from

Use it for

Helping a client picture a direction while you’re standing in the room. Comparing two styles side by side. Starting the selections talk, and keeping the look they liked with the deal so the whole team sees it.

Not for

Measurements, layouts or exact products. It’s a concept image, not a construction drawing, and nothing in it is priced. Check the picture with the client and treat it as a look, not a promise.

Need a drawing to scale? Layout drawings place walls, doors, windows and cabinets by the inch and export to DXF. Prices come from your price book in estimates and quotes.

Monthly allowance

Design images in every plan

25

images a month on Solo

100

images a month on Crew

300

images a month on Company

Need more in a busy month? Add 100 images for $29; they’re used after your included images and last 12 months. See pricing for everything each plan includes.

Privacy

Your clients’ photos stay in your workspace

Kept private

The photo and every design are stored privately in your workspace and shown only to your team.

Sent only to make the design

To draw the design, the photo, the room, the style and your words are sent to Google’s Gemini image model.

Nothing goes to the client by itself

A design reaches the client only when you show it, download it or send it. Making designs needs a team member’s access, not a viewer’s.

More on AI in ECHOPS and how we handle data on the security page.

Questions

AI bathroom and kitchen design, answered

Which rooms does it work on?

Kitchens and bathrooms. The shower designer in the quote builder can also make a photoreal shower picture.

Does the client need an account?

No. You make the design on your device and show it, download it, or save it to the deal.

How many designs can I make?

25 images a month on Solo, 100 on Crew and 300 on Company, reset each month. You can add 100 more for $29, as many packs as you need. Extra images are used only after the month’s included images run out, and they last 12 months from purchase.

Can I use the picture as a spec?

No. It’s a concept image. Use layout drawings for measurements and your quote for products and prices.

Where do saved designs go?

Into the deal’s files, in the Design & selections folder, where your team can find them.

How do I use AI to design a kitchen?

Take a photo straight on, with the whole room in view. In the AI design studio, pick Kitchen and one of eight styles, then type or dictate what to change, up to 300 characters, or tap Surprise me. In about half a minute you see the before and after side by side, ready to download or save to the deal.

Can AI design my kitchen for free?

Not here as a free homeowner tool. The AI design studio is part of ECHOPS, software for remodelers and contractors, with 25, 100 or 300 images a month by plan. If you’re a homeowner planning a remodel, ask your contractor whether they can show you a design on the estimate visit.

How much does the AI design studio cost?

It comes with every ECHOPS plan: Solo $149/mo with 25 images a month, Crew $299/mo with 100 and Company $599/mo with 300. Add 100 more images for $29. With our special price, your first two months are $49, $59 or $69 a month, then the regular price.

What happens to the client’s photo?

It’s stored privately in your workspace and shown only to your team. To make the design, the photo, the room, the style and your words are sent to Google’s Gemini image model. Nothing reaches the client unless you show, download or send it. More on providers in the trust center.
Your next job,
from one place

Try ECHOPS free for 14 days with your own leads and jobs. No credit card, and your workspace is ready in minutes.

Special price: your first 2 months from $49/mo. Limited spots, so sign up today.